Quote · Design Studio
Draw the window the factory will build.
Bay and bow with a solved projection, specialty shapes, entry doors, and mulled composites, drawn to manufacturer geometry and attached to the proposal and the project.
Built by dealers. 30+ years in the trade.
A real session
Designed at the kitchen table
Size the opening, pick the style and grid, set the frame color, and show the homeowner the new window in her own wall before you leave.
The shapes dealers actually sell
Most quoting tools draw rectangles. The jobs that need a drawing are the ones that are not.
Bay and bow
Drawn as a plan diagram over a developed elevation, with the projection solved from the lite widths and the angle.
Specialty shapes
Gothic, hexagon, pentagon and parallelogram, each drawn to its own geometry rather than forced into a rectangle.
Entry doors
A dedicated door drawing engine for slabs, sidelites and transoms, so the door page of the proposal looks like the door.
Mulled composites
Combine units in the Mulling Studio with composite spanning, up to 8 by 8 grids, and one line weight across the whole assembly.
A projection number the plant will accept
Bay and bow windows are where hand drawings go wrong. The Studio draws the plan diagram over the developed elevation, solves the projection from the lite widths and the angle, and checks the result against West Window and Andersen published charts before it lands on the proposal.
- Plan diagram and developed elevation on one sheet
- Projection solved, not estimated
- Geometry validated against manufacturer published charts
- Flanker angle, lite widths and overall width all dimensioned
Why validation matters
The rep draws it
At the kitchen table, on a tablet. The homeowner sees the shape and the size.
The Studio checks it
The projection and the angle are compared to the chart for that manufacturer and that product line.
The plant builds it
The order carries the same numbers the homeowner signed. No re-measure, no callback to the plant.
Mulling Studio · rendered by the drawing engine
96 x 66 in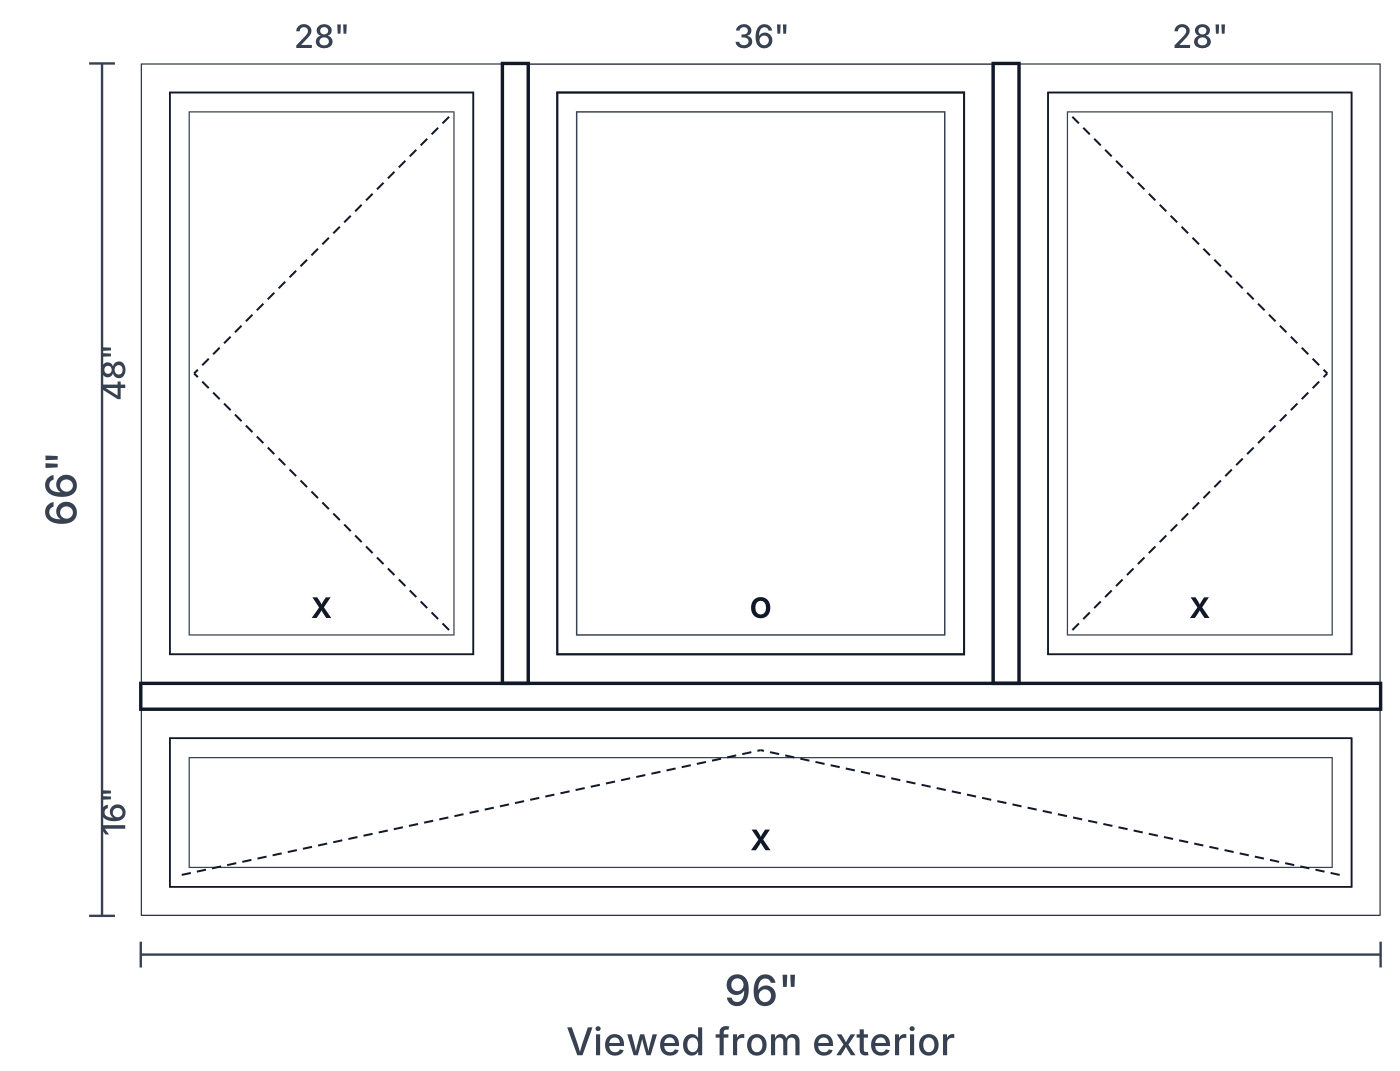
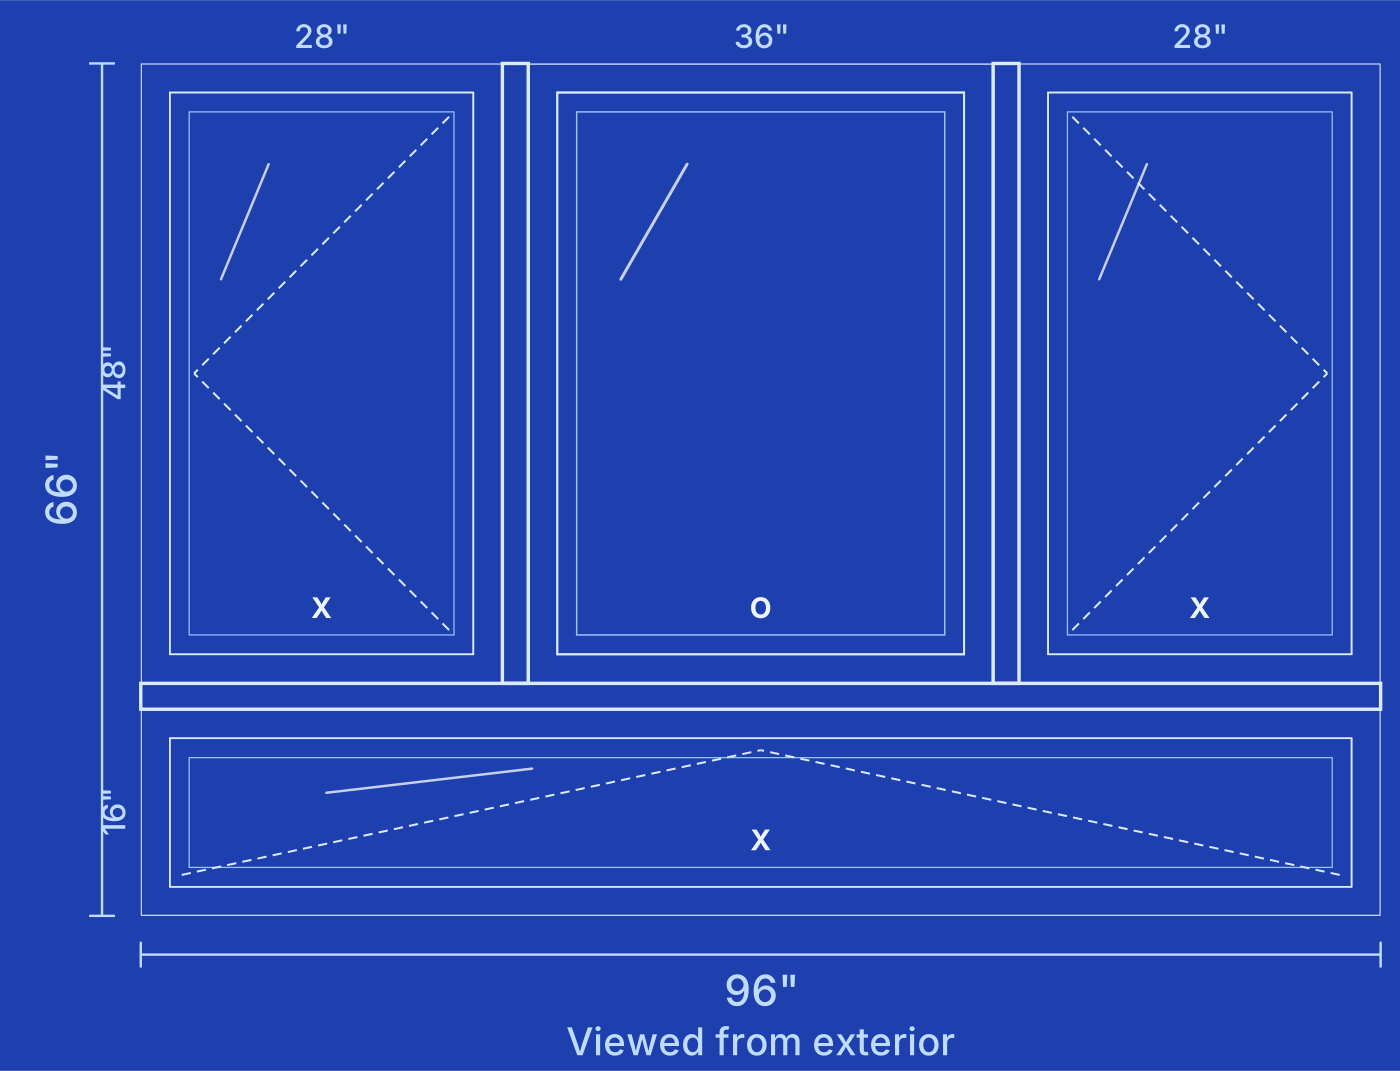
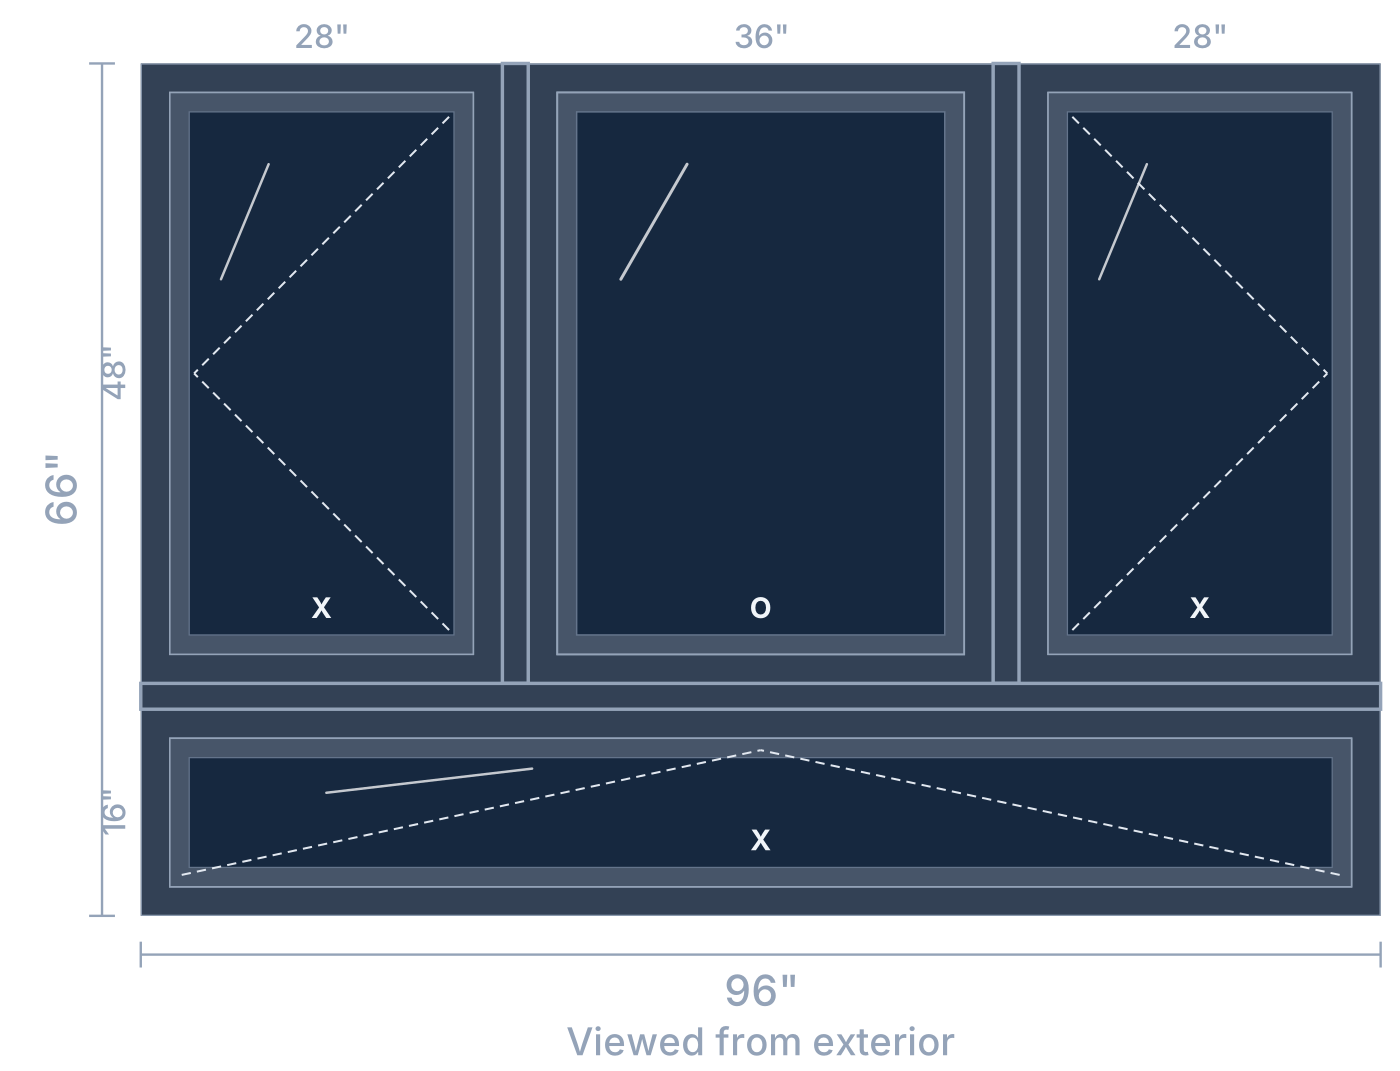
Two casements and a picture over an awning transom, one line weight across the mulls, swing marks and dimensions from the same call that returns the hit-test geometry.
Two studios, one drawing
The Window and Door Studio handles a single unit. The Mulling Studio combines units into an assembly and keeps the composite consistent as you resize.
- Window and Door Studio for single units, Mulling Studio for assemblies
- Composite spanning across mulls, grids up to 8 by 8
- Drag to resize any lite and watch the neighbors and the dimensions follow
- One line weight across a mulled composite, so it reads as one unit
From the kitchen table to the plant
Elevation sheets
Dimensioned line drawings on a clean sheet, the way a plant or an installer expects to see them.
Showroom renders
Theme presets turn the same drawing into a showroom-style image for the homeowner side of the proposal.
Spec-linked proposals
Catalog options map to drawing specs, so the proposal shows exactly what was configured, not a stock picture of something close.
Drawings that follow the job
Every drawing persists on the project byte for byte. What was sold is what the coordinator, the plant and the installer see.
Questions dealers ask about the Studio
What is the Design Studio?
The Design Studio is the drawing tool inside WindowEdge for window and door dealers. It draws bay and bow windows, specialty shapes, entry doors and mulled composites to the spec the factory will build, and attaches those drawings to the project and the proposal.
How does it handle bay and bow windows?
A bay or bow is drawn as a plan diagram over a developed elevation, with the projection solved from the lite widths and the angle. The geometry is validated against West Window and Andersen published charts, so the number on the drawing is one the manufacturer will accept.
Which shapes can it draw?
Rectangles and mulled composites, bay and bow, gothic, hexagon, pentagon and parallelogram, plus entry doors through a dedicated door drawing engine.
What is the Mulling Studio?
The Mulling Studio combines units into one assembly. It supports composite spanning, grids up to 8 by 8, drag-to-resize on any lite, and draws the finished composite with one line weight so it reads as a single unit.
Does the proposal show what I drew?
Yes. Catalog options map to drawing specs, so the proposal shows exactly what was configured. The same drawing can be output as a dimensioned elevation sheet or a showroom-style render using theme presets.
What happens to the drawing after the sale?
It persists on the project byte for byte. The coordinator, the plant order and the installer all work from the drawing the homeowner signed.
Bring your hardest window. We will draw it.
A 20-minute demo. Describe a bay, a bow or a mulled composite you sold recently and watch the Studio draw it live.
Built by dealers. 30+ years in the trade.